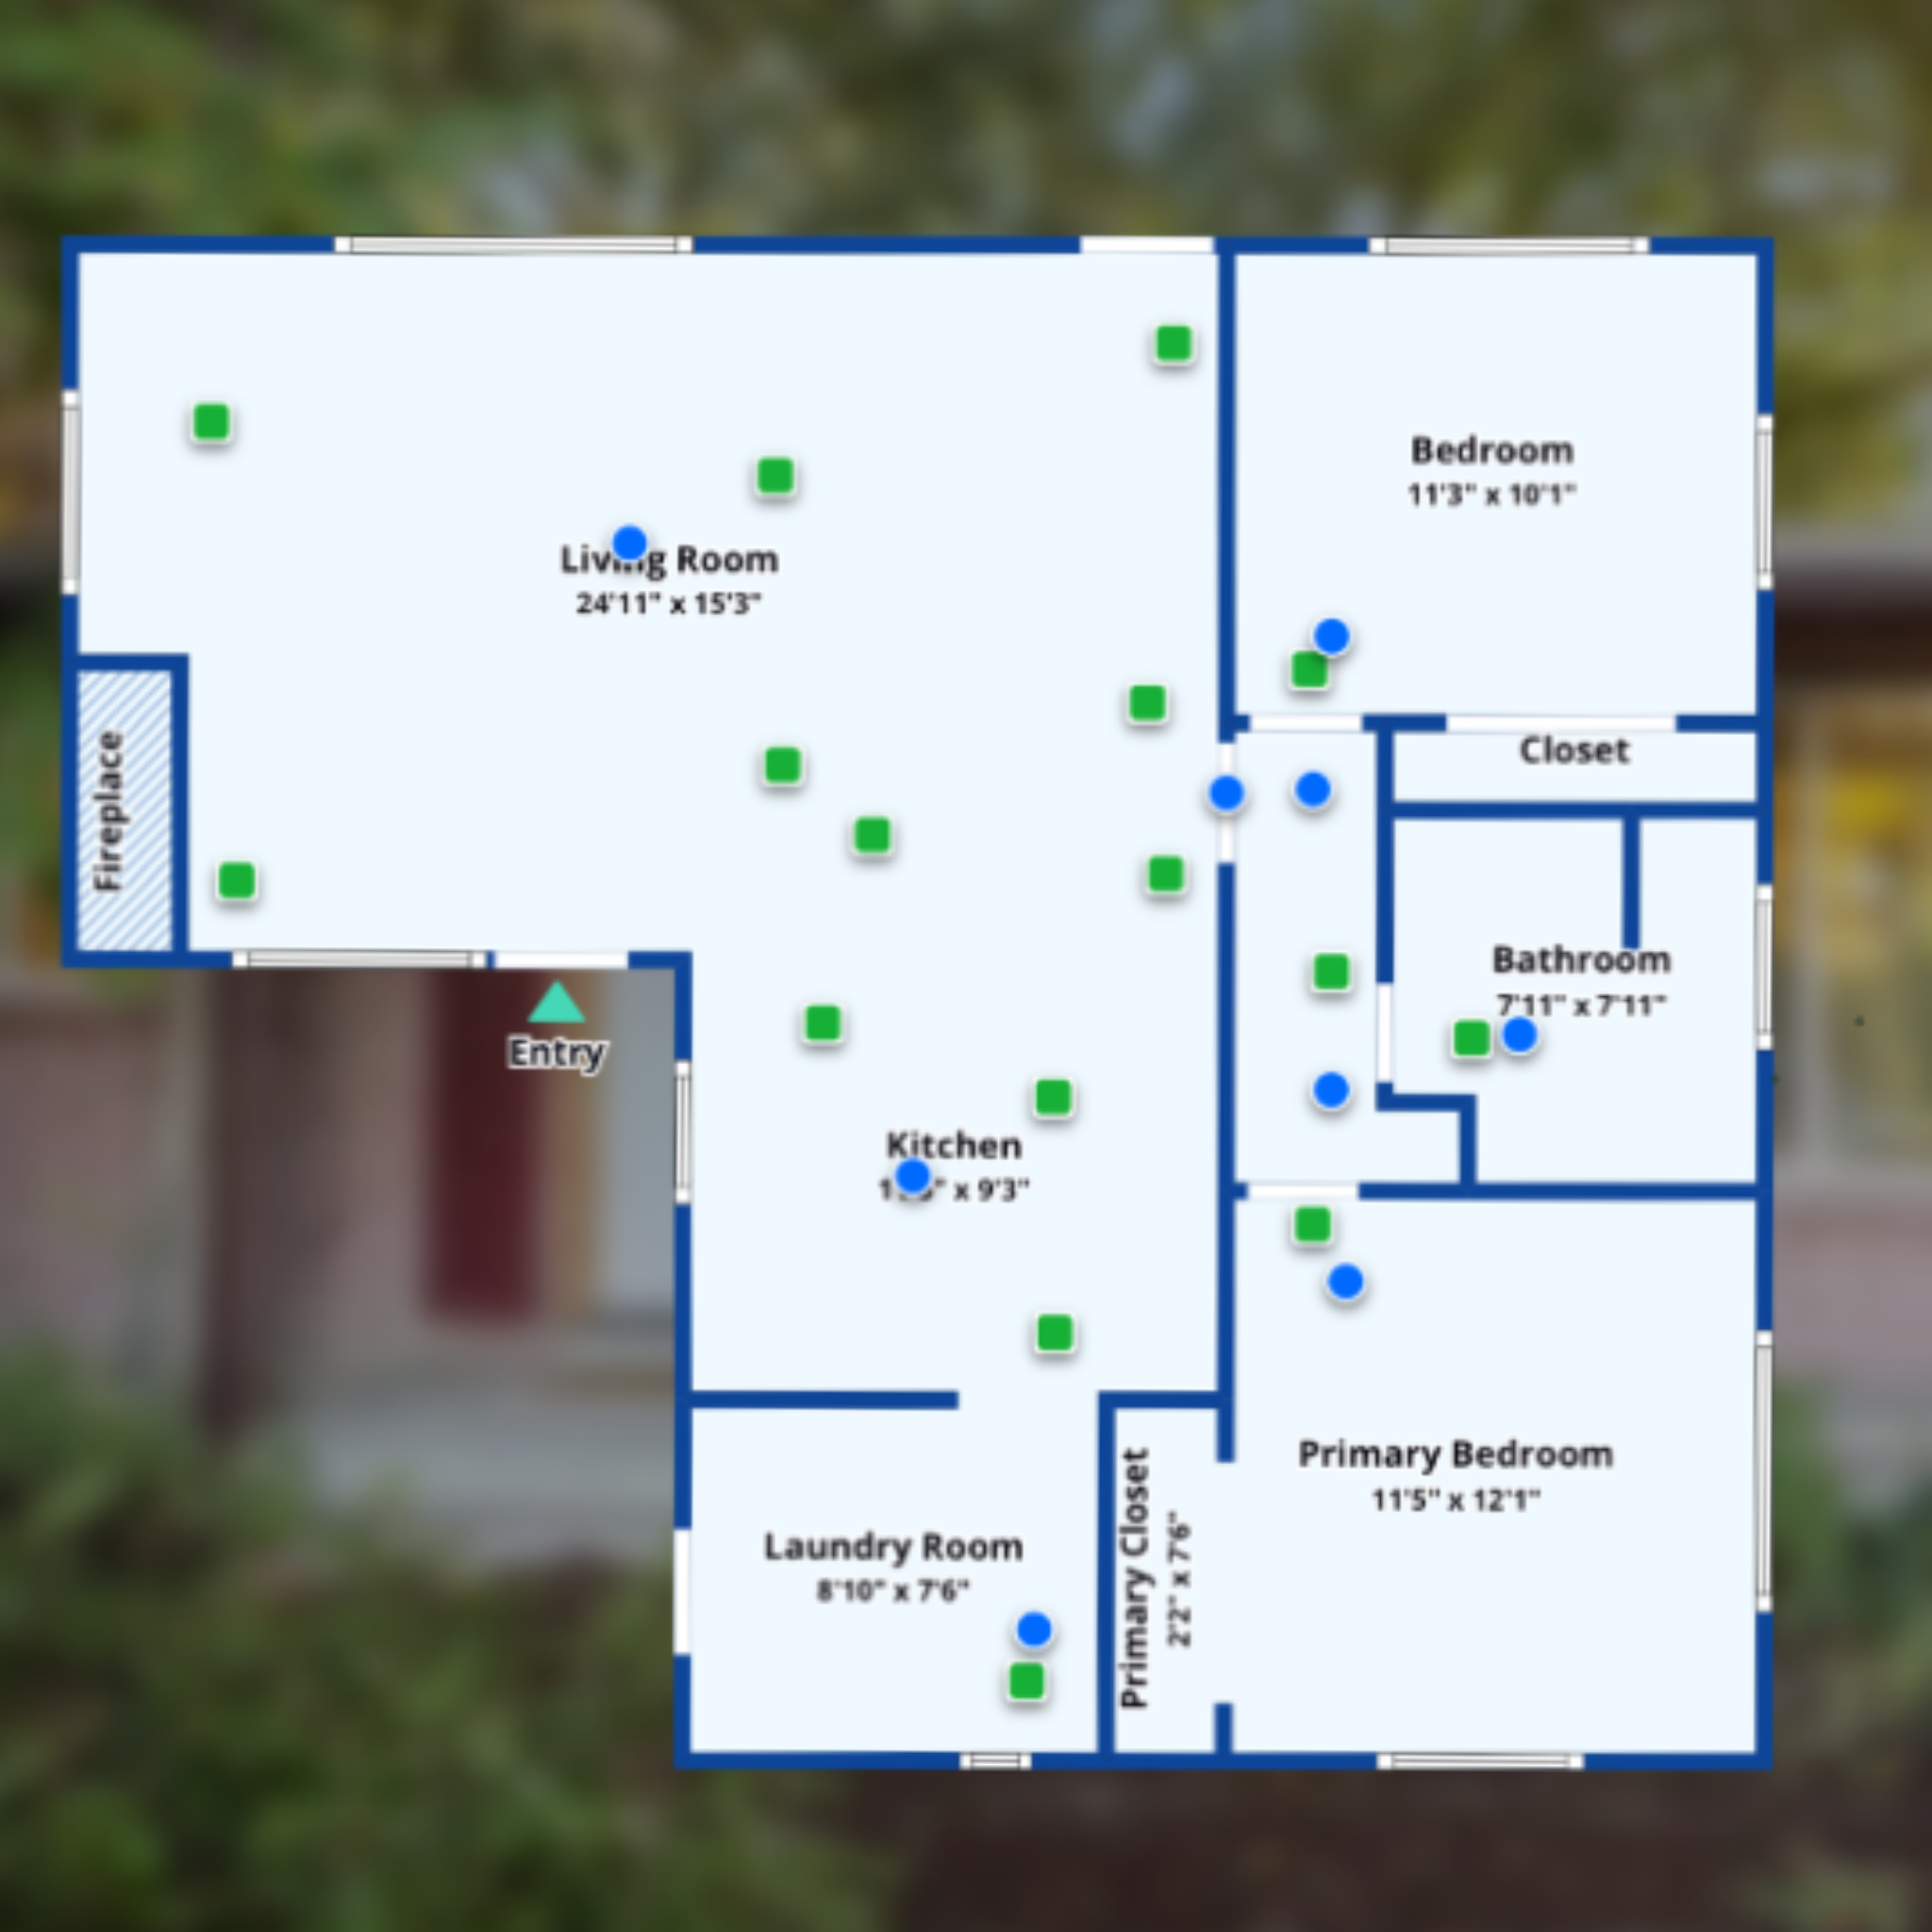
The house in 3D
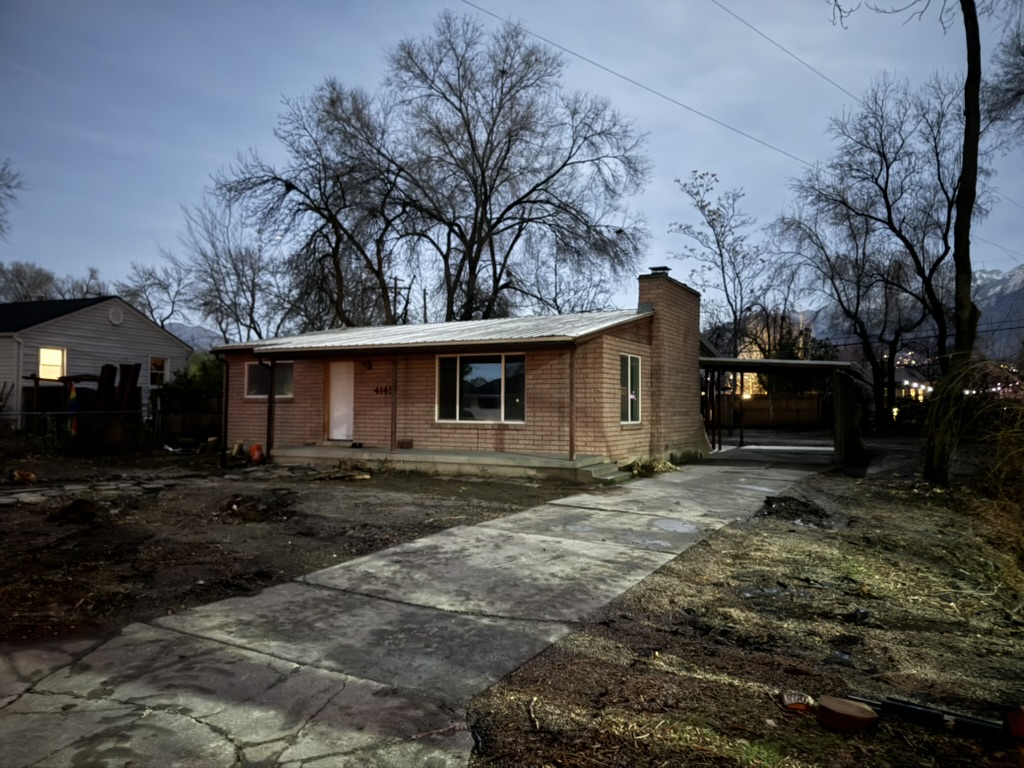
A 1956 home, before, in progress, and after. Compare the rooms and proposed exterior from the same angle, explore the original drawings, and walk through each stage. The current bedroom follows the October photos. On phones, the model opens fullscreen; tap Controls or Photos for more, and Exit to return here.
The 3D viewer needs JavaScript. View the original plan or download the Current model.