Blog / House
A daylight studio for two
We stepped back from the earlier desk-and-futon ideas and asked what this room should feel like on an ordinary Tuesday. My recommendation: make it a small, welcoming creative studio for two. Guests can be an occasional accommodation; they should not determine the furniture we use every day.
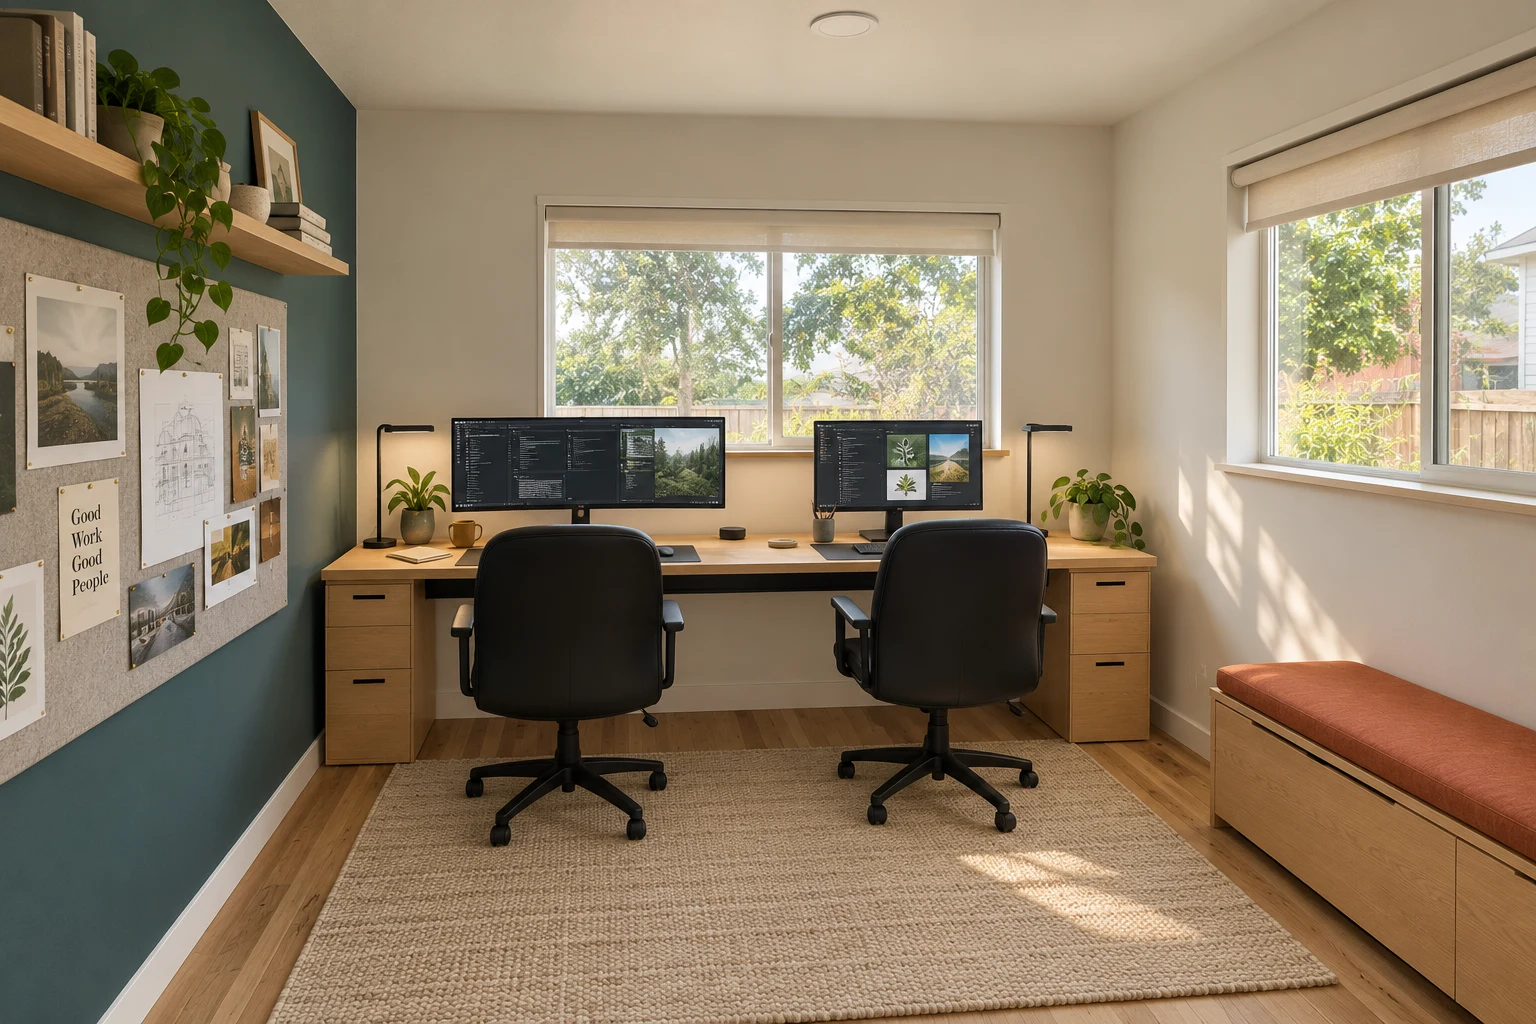
A pale oak worktop spans the big-window wall. A muted blue-green wall holds project notes, artwork and one shelf of books. A slim rust-colored window bench gives someone a place to read or talk without filling the room with a sofa. Keep the oak floor, warm white ceiling and existing black chairs, then hide the everyday clutter.
New proposal, October 9. Nothing here is installed. Furniture sizes are design targets; the supplied room measurements remain the starting point.
New: a cozy reading nook · Design reasoning & measured plan · Try the 3D room · See it in the house
A place to close the laptop and open a book
I would trade the window bench for one comfortable chair. Keep both workstations, then give the right window a softer purpose: a reading light, a throw and books within reach. These are two directions for the same small room, not extra furniture to add on top of the bench or futon.
The window nest My pick
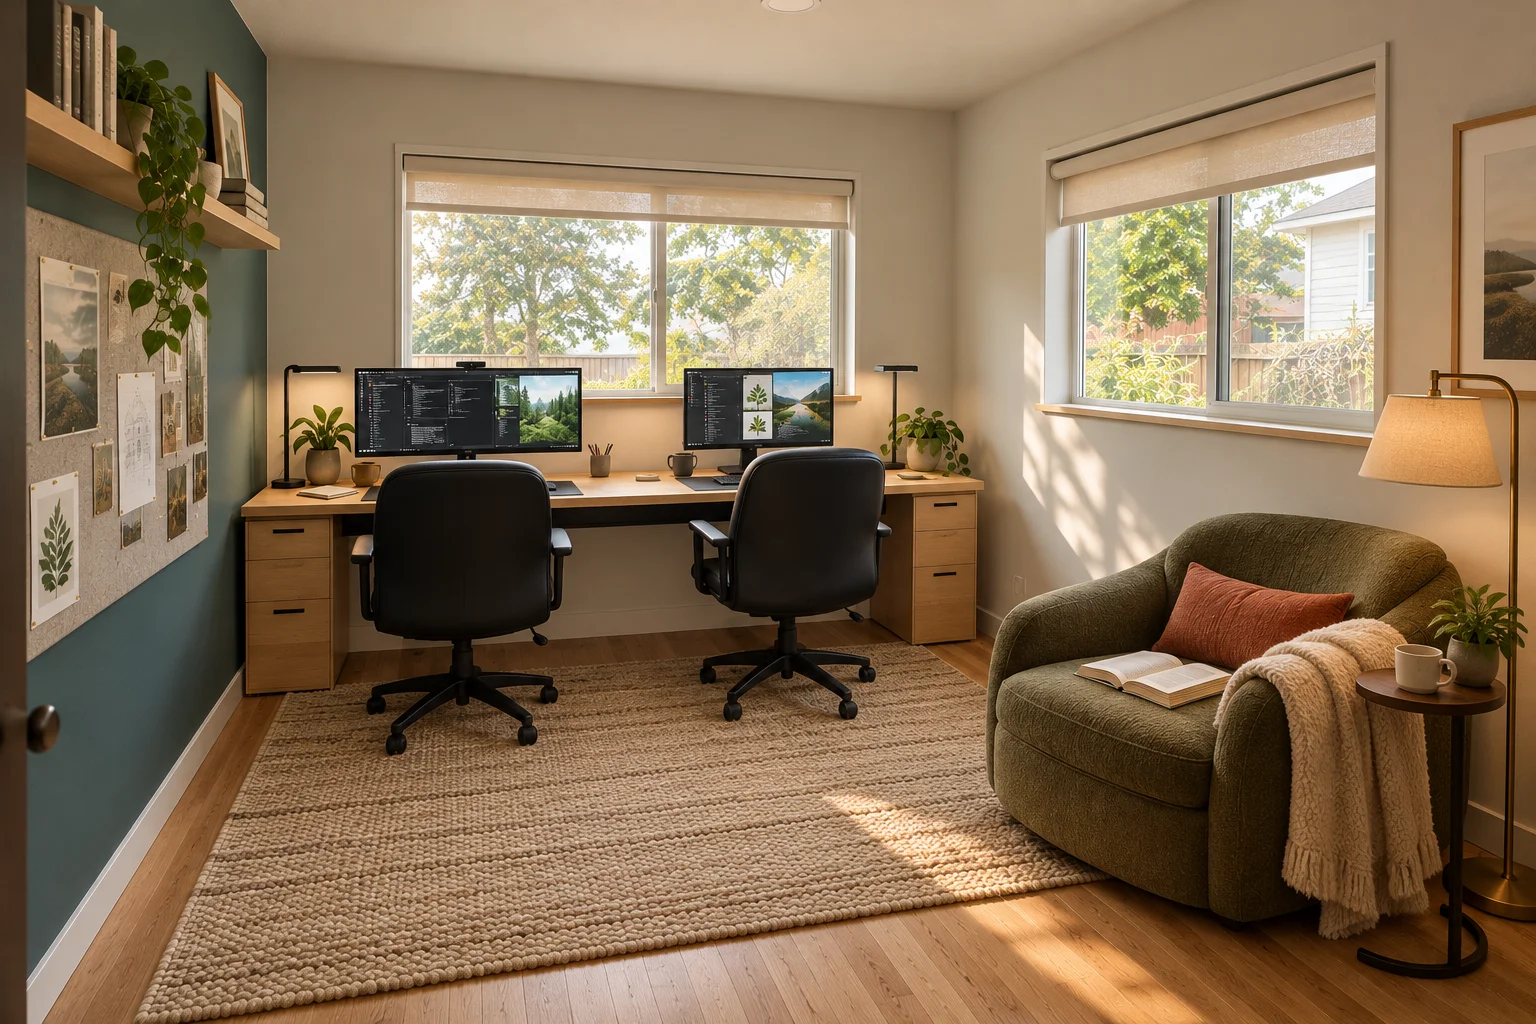
A rounded olive chair with a soft back cushion, a cream throw and a small reading lamp. Keep the pale oak desk and blue-green project wall. This is the calmer, less formal direction, and the one I would choose for this room.
Aim for 32–34″ wide × 35–38″ deep. Use a tiny table that tucks over the arm; leave the middle of the floor open. Choose the chair by how it feels when you sit and read, not just its silhouette.
A real chair to compare
Article Leigh 33″ lounge chair, Silver Moss ↗ is a useful shape and size reference. Article lists it at 33″ W × 35½″ D × 32″ H. It swivels, so its turning clearance needs more room than the straight-facing rectangle in the sketch. The generated chair is not a product photograph.
The evening library More enclosed and bookish
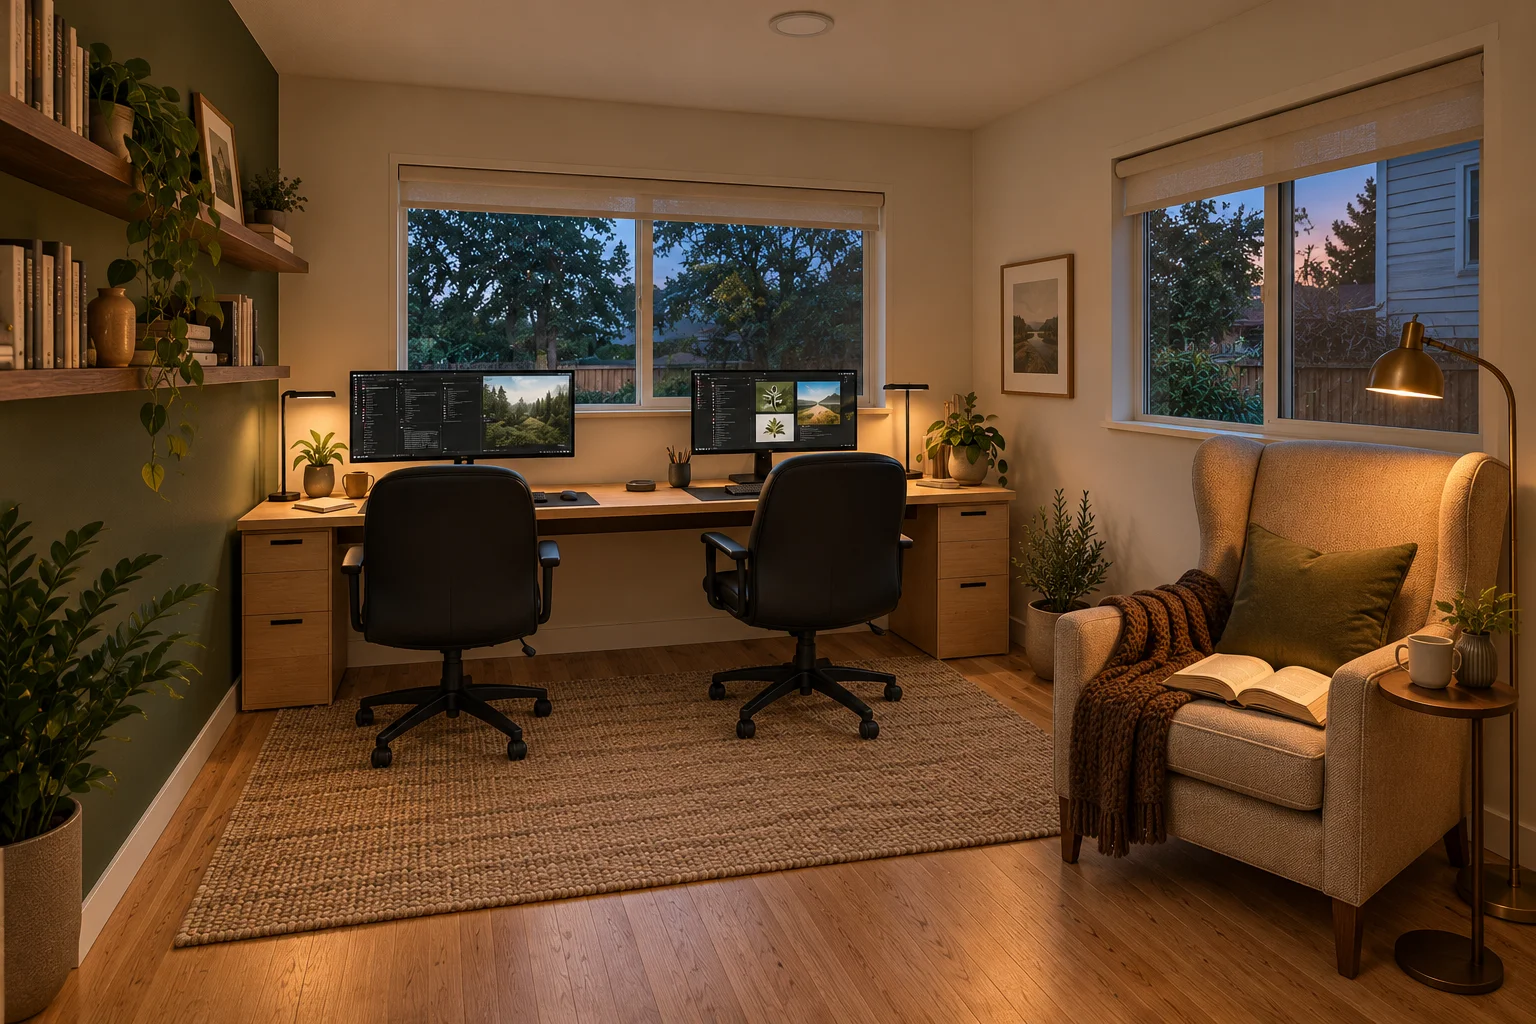
A high-backed oatmeal chair, a chocolate throw, warm brass light and shelves of books against a muted olive wall. The taller back makes a little retreat within the office. Keep the ceiling and window walls light; let the reading lamp do the cozy work after dark.
Favor a narrow high back over a wide recliner. Two shallow shelves on the blank wall replace the project board in this version. Keep their books and brackets clear of the screens and windows.
A real chair to compare
IKEA STRANDMON, Tommaboda deep beige ↗ is a practical high-back reference at 32¼″ W × 37¾″ D × 39¾″ H, per IKEA. Its velour fabric and wood legs suit this direction. The image is a mood study, not an exact rendering of that product.
How a reading chair could fit with two workstations
Keep the 125″ × 27″ desk, remove the bench, and shift the two workstation centers slightly left, to roughly 27″ and 69″ from the left wall. The sketch reserves a 34″ × 38″ chair footprint near the right window, facing toward the entrance.
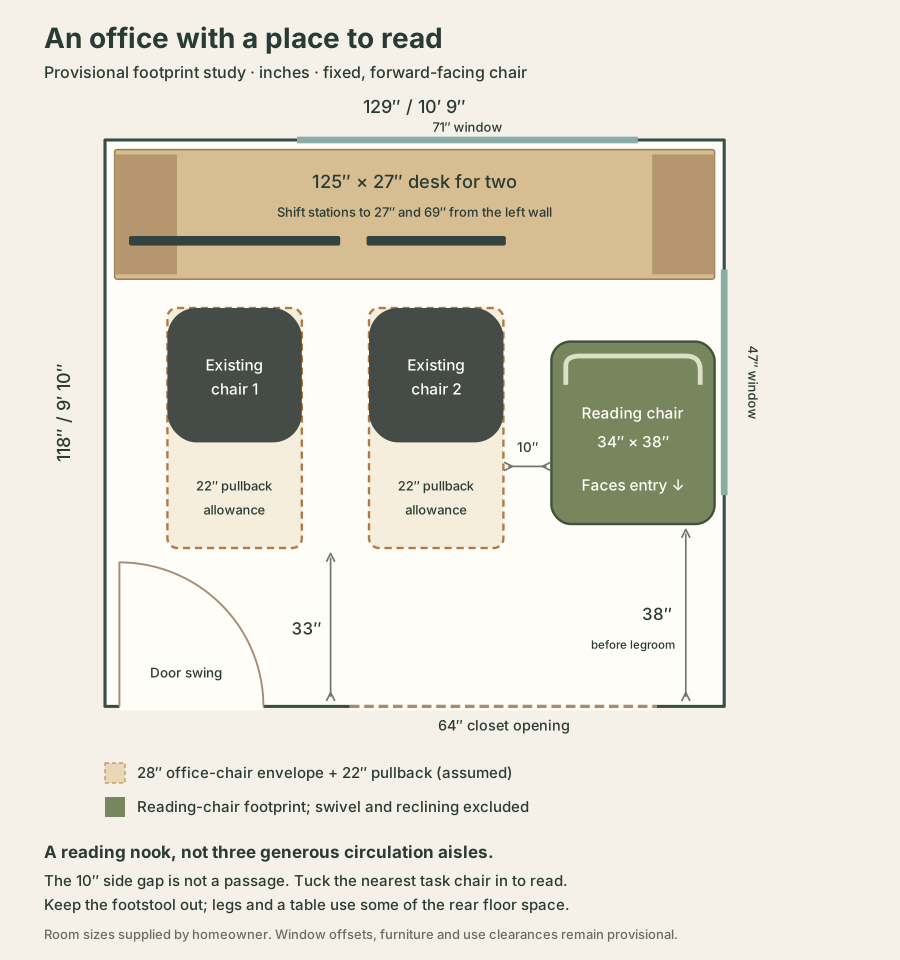
The 10″ beside the right task-chair envelope is a separation gap, not a walkway. There is 38″ between the reading-chair footprint and the closet wall before allowing for a reader’s legs or a table. Tuck the nearest desk chair in when settling down with a book. I would skip a fixed footstool.
Tape out the footprint with your real office chairs and test the entrance and closet access. Chair widths, occupied legroom, swivel travel and window offsets still need checking. This is a furniture study, not a verified clearance plan.
These two reading ideas are new visual studies. The interactive office and house models below still show the earlier bench layout. Chair dimensions are linked to manufacturer references; comfort and availability need checking.
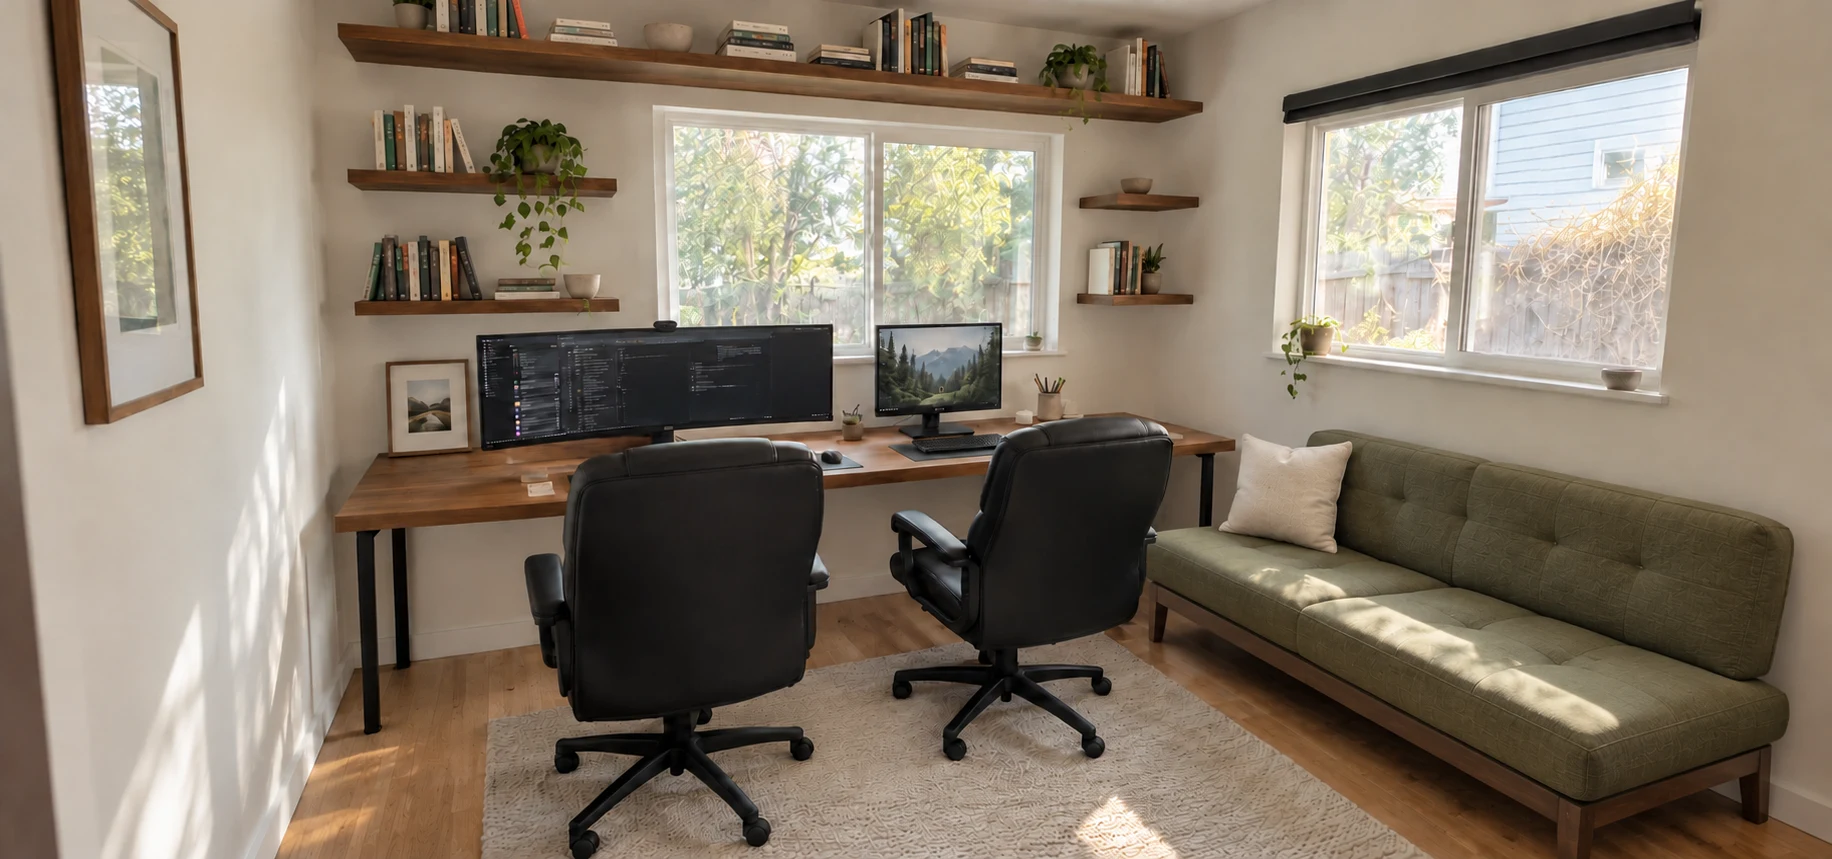
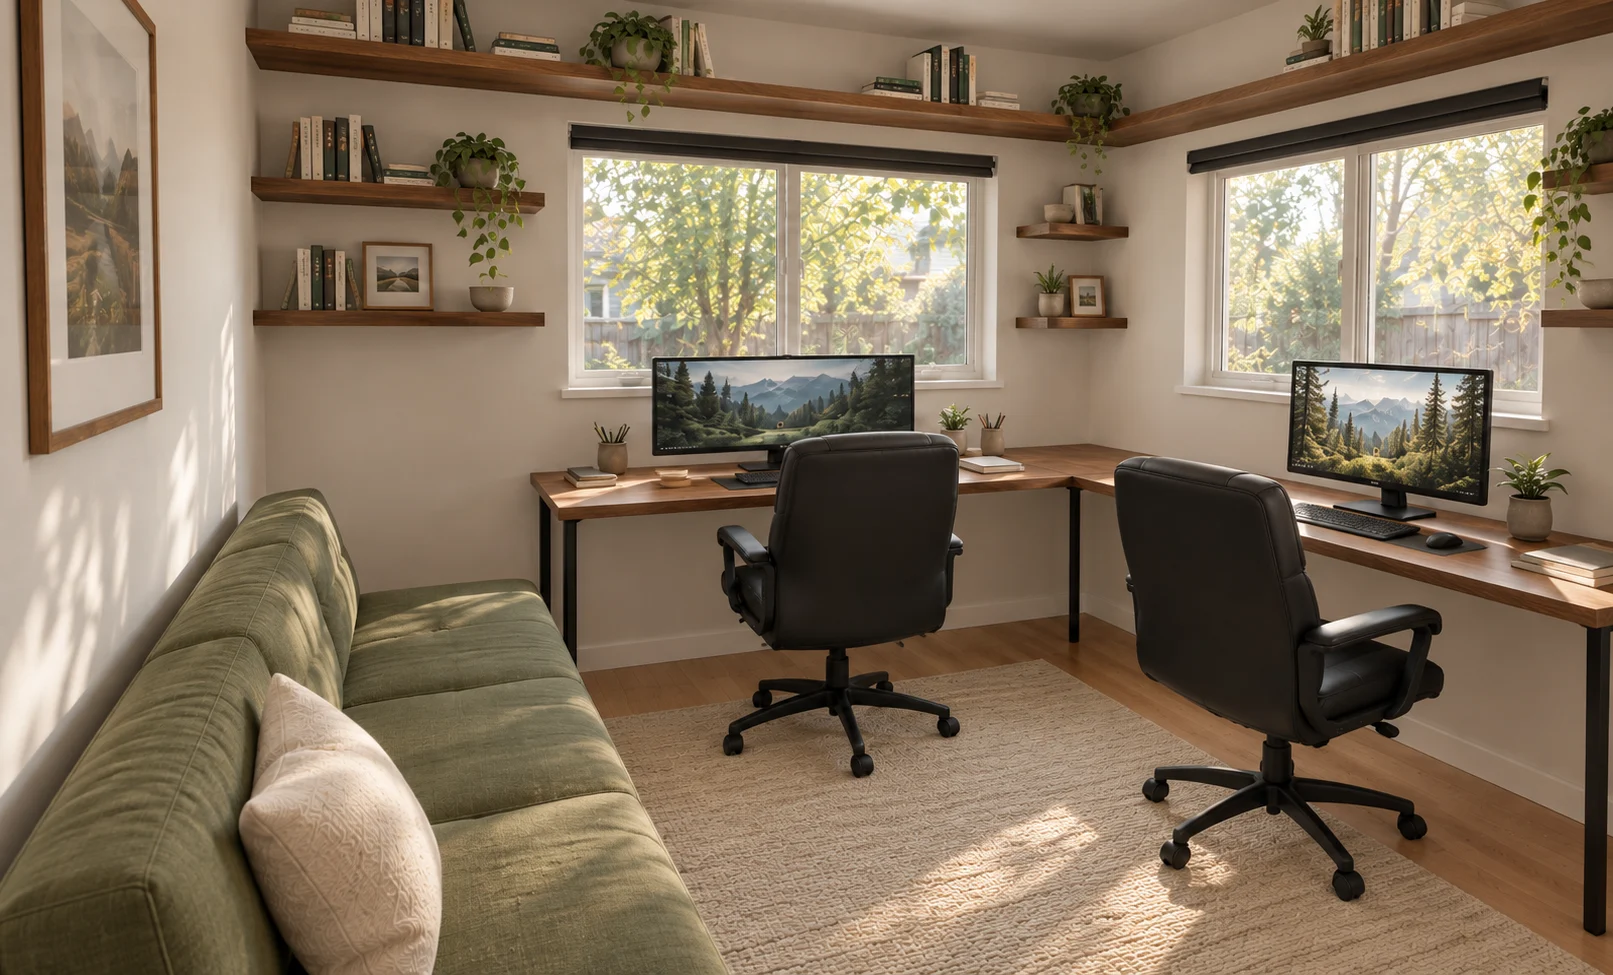
The futon and far desktop have a narrow 2″ gap. The two chairs fit in their seated positions, but their 22″ pullback areas overlap and need coordinated movement. The illustrative open futon overlaps the desk; this option needs furniture moved before sleeping. Chair widths and actual futon depth still need confirming.
See the right-corner floor plan
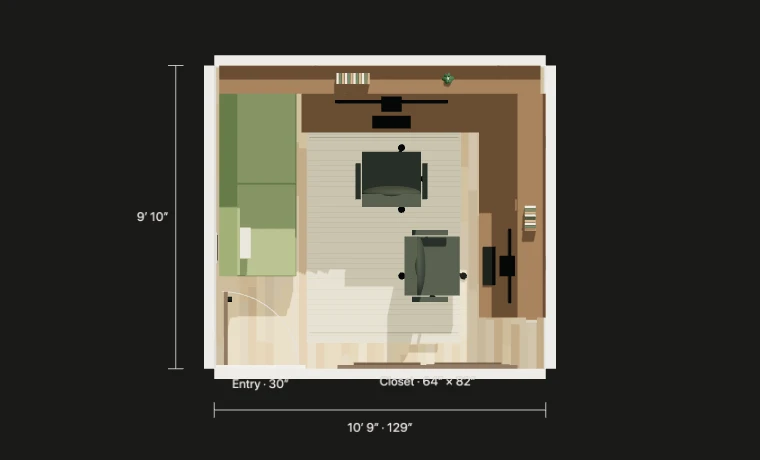
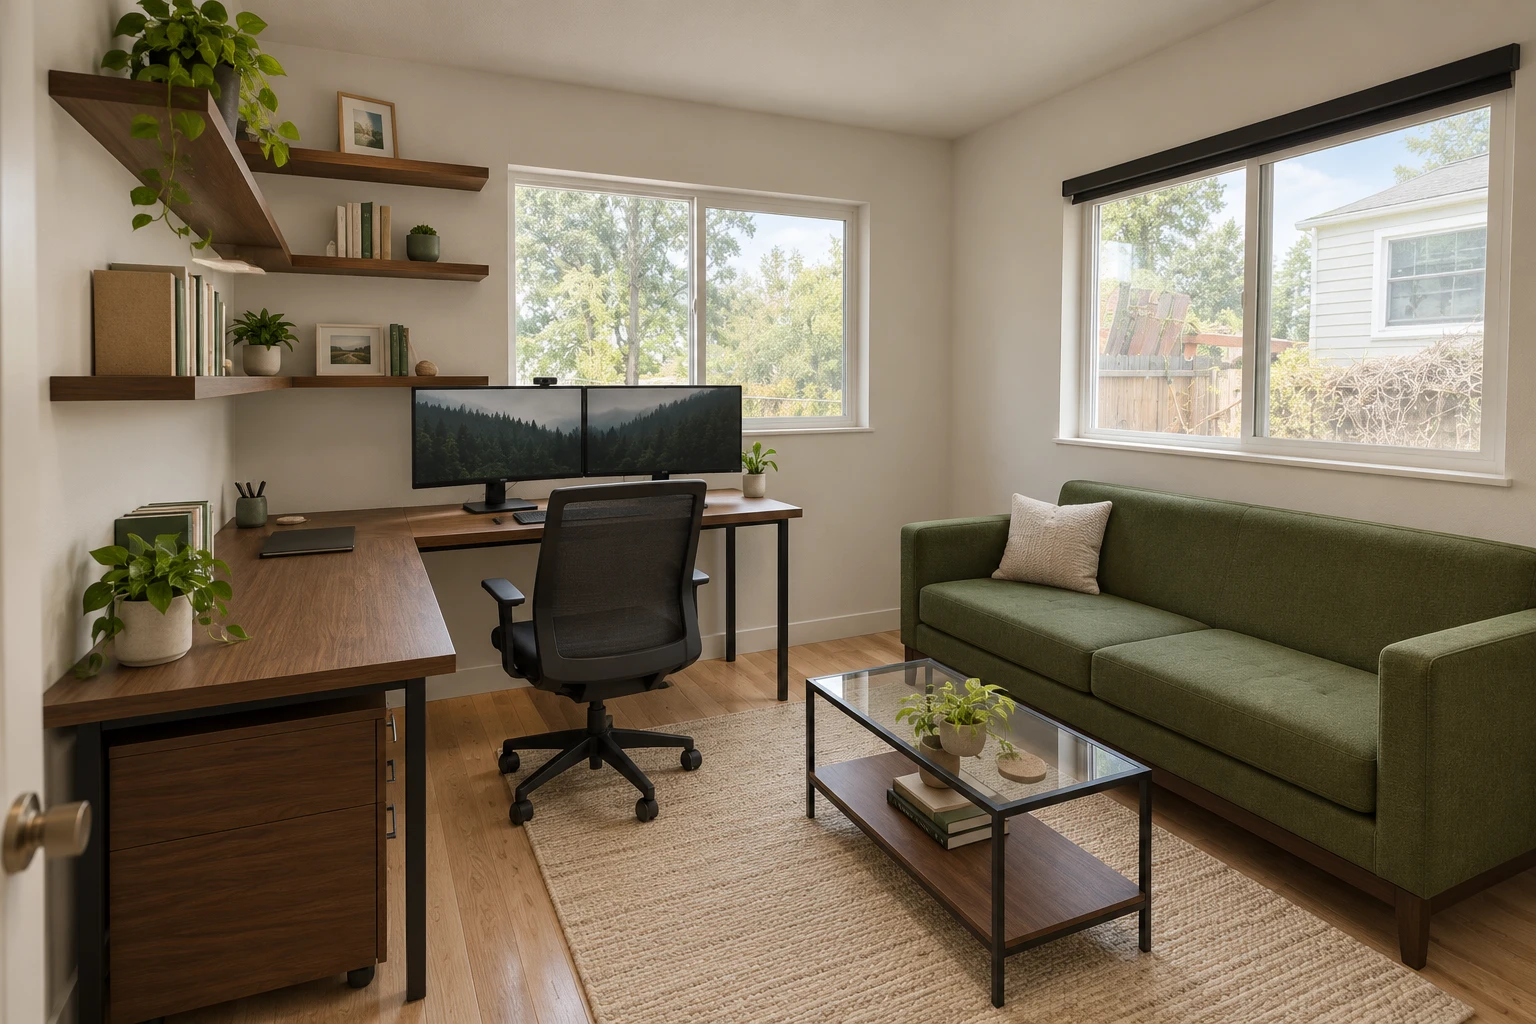
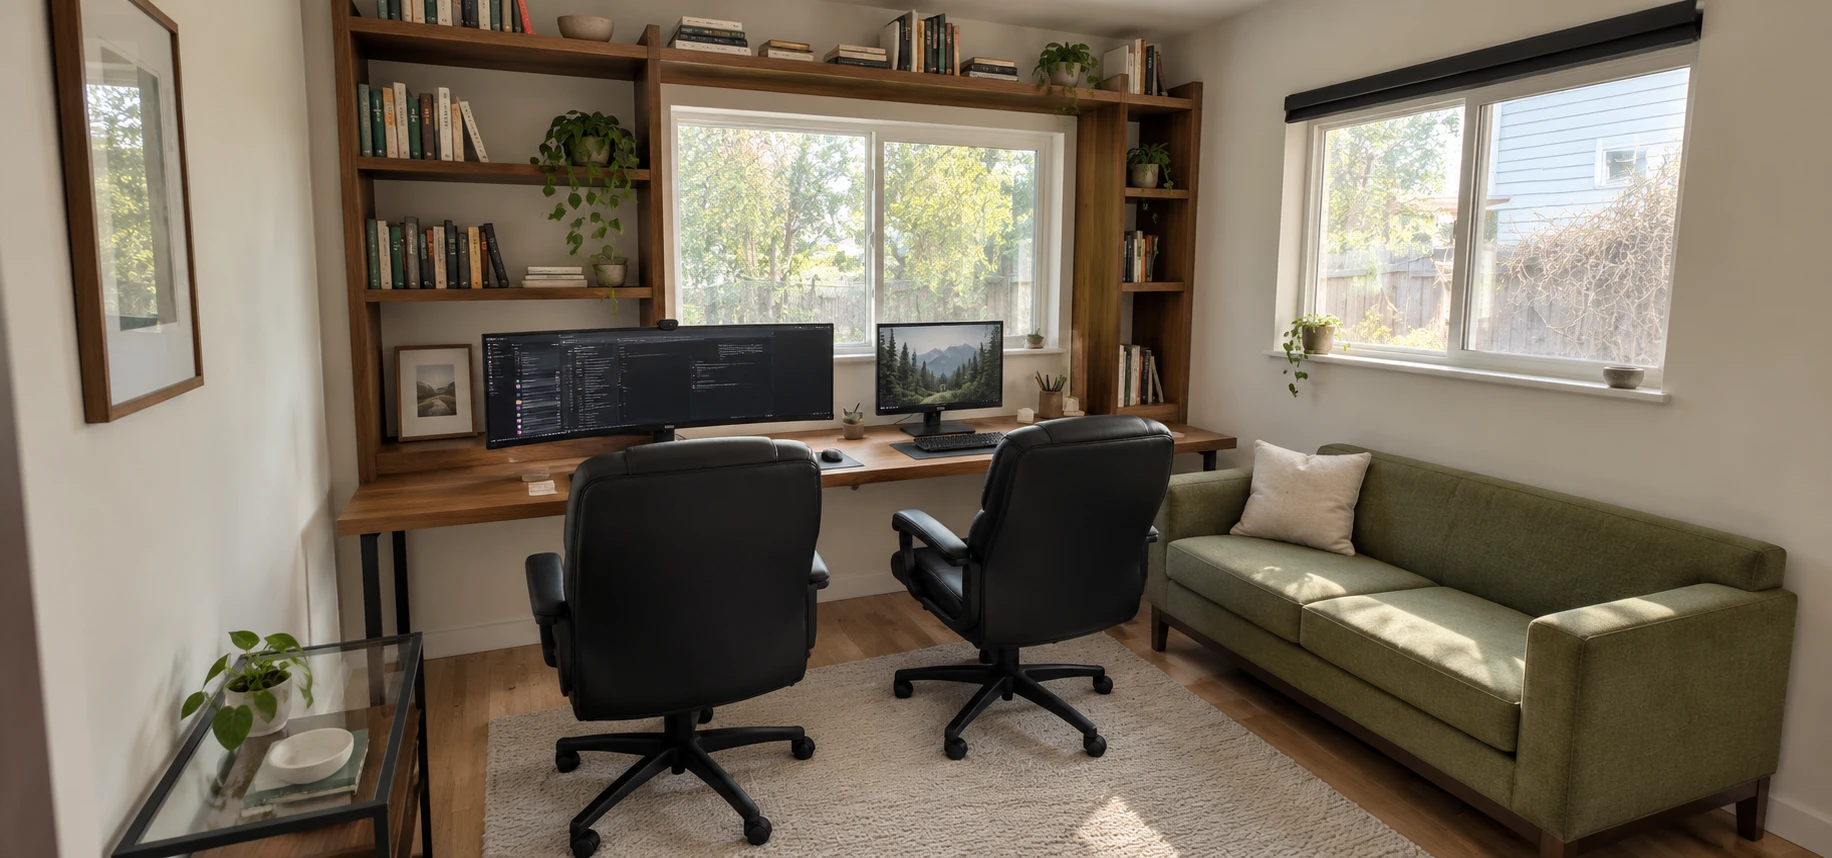
How I would design it
Give the work area the best wall. Even starting over, the far wall wins: it is the only uninterrupted 129″ run. Two people get generous work areas without sharing a corner. The blank left wall loses its rear portion to the entrance swing; opposing desks would put moving chairs in the middle. I would spend on a well-made, properly supported desk before adding more furniture.
| Piece | Proposed size | Why it earns its space |
|---|---|---|
| Desk for two | 125″ W × 27″ D × 29″ H | Extra depth for screens and writing; two narrow end pedestals keep the knee area open. |
| Lift-up window bench | 50″ L × 18″ D × 19″ seat H | A reading perch with closed storage. Backless, movable and smaller than a sofa. |
| Project board + shelf | 50″ × 32″ board; 48″ × 9″ shelf | On the left wall, with books and work in progress. Shelf center at 76″; no shelf crosses a monitor. |
| Flatweave rug | 8′ across × 6′ deep | A single quiet field under both chairs; test the existing casters on the weave. |
| Rear circulation | 33″ behind pulled-back chairs; 34″ behind bench | Calculated with 28″ chair envelopes and 22″ pullback. Actual chairs still need measuring. |
Measured plan & the guest tradeoff
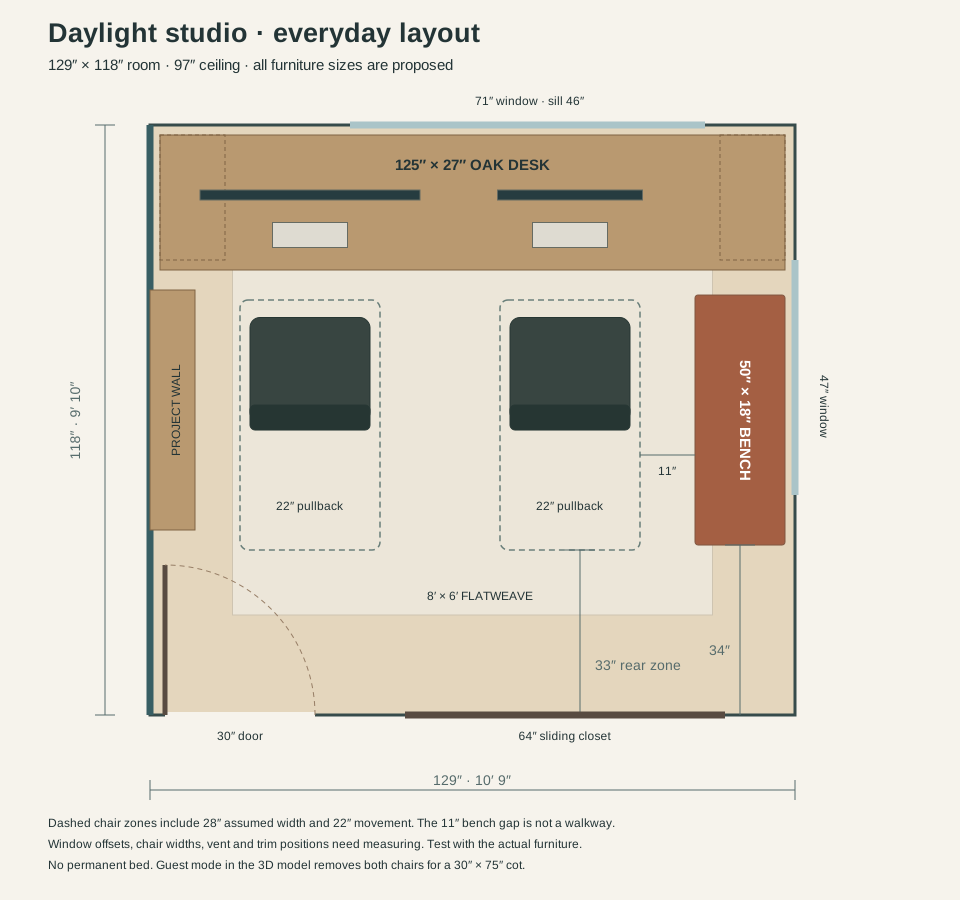
The 11″ between the right chair envelope and the bench is a separation gap, not a walkway. Reach the bench from its rear end, and move the right chair to sit comfortably. The rear zone is the circulation route. A lift-up lid avoids drawers opening into the chair.
I would skip a permanent sleeper. If a guest does stay, the model can show a 30″ × 75″ single cot with both chairs moved out. It fits geometrically, but leaves only 10.5″ at the closet end and restricts closet access. That is an occasional setup, not a comfortable dual-purpose bedroom. A cot is not selected, and its folded storage still needs checking. If guests become frequent, revisit the entire furniture plan.
Materials, lighting & the details that make it feel finished
Use matte natural oak, not an orange stain, for the desktop, shallow shelf and bench. Put the blue-green on the left wall only so the ceiling and window walls stay light. A removable rust linen cushion makes the bench warmer without turning it into a bulky upholstered sofa. The existing brown doors can stay; the charcoal lamp and hardware finish links them to the black chairs.
The left wall is a working composition: a warm gray felt board for drawings and notes, a few small pieces of art, and one shelf with books, ceramics and a trailing plant. Keep the windows free of bridge shelves. Place rarely used items in the closet, cables in an accessible tray beneath the desk, and small supplies in the end drawers. Keep ventilation and outlet access clear.
Use two adjustable task lamps and a dimmable, warm evening light, around 2700–3000K as a starting preference. Fit independently adjustable light-filtering shades to both windows. Window-facing screens are the compromise in this layout: OSHA recommends placing screens at right angles to windows to reduce glare. This plan prioritizes the width needed for two people, so test the desk position in morning and afternoon light before committing. A darker shade setting may be needed; plants and pretty lighting will not solve glare.
Comfort references: OSHA on window glare and task lighting ↗ and desk depth and leg space ↗. The 29″ desk height is a model assumption, to adjust to the two users.
What I would do first
Tape out the 27″ desk depth and 50″ × 18″ bench, then sit in both existing chairs with the real monitors in place. Confirm the window corner offsets, door trim, outlets, vent and chair bases. Sample the wall color in both daylight and evening light. Then commission the desk and cable management, add shades and the rug, and only then make the bench and shelf.
The long top needs a maker-designed support system that preserves knee room; the model's steel rails are illustrative. Set shelf fixings for the actual wall and book load. The shade, joinery, cot and cushion are concepts, not selected products. The earlier walnut-and-futon shopping shortlist remains below as a separate idea.
Earlier walnut-and-futon options · shopping links & fit notes
Shop the earlier walnut-and-futon look
This shortlist belongs to the earlier walnut-and-futon render, not the new oak-and-bench studio. That combination was a custom walnut desktop, the Bailey green futon, and made-to-measure walnut shelves. The Bailey is shorter than our 72″ target; none of these futons is an exact copy of the generated design.
Product pages checked . Prices are listed USD prices, before tax and delivery. Custom dimensions, selected finishes, availability, and delivery to the house need confirmation. Product names link directly to the sellers.
Green armless futons2 options · $299.99–$330
Closest overall match. Forest-green fabric, armless shape, and exposed wood legs. 66.1″ W × 31.3″ D × 29.3″ H; 5.9″ shorter than the target, with lighter wood legs than the render. Use the product specifications, despite “70-inch” in the link.
In the long-desk plan: about 21.9″ to the closet wall and 5.7″ beside the right chair. The bed surface is 66.1″ × 37.4″, and the seller specifies 6.1″ behind it to recline. Pull it away from the wall and move the chair to open it. In the right-corner plan, the closed futon leaves only 0.7″ beside the far desktop.
Budget alternative. Green tufting and an armless rectangular silhouette. 68.5″ W × 33.8″ D × 29.7″ H; 3.5″ shorter than the target. Black plastic legs replace the visible wood base in our image.
In the long-desk plan: about 19.5″ to the closet wall and just 3.2″ beside the right chair. Too deep for the current right-corner plan: it overlaps the far desktop by 1.8″. Confirm its open footprint and operating clearance with the seller. Choose Standard, not the deeper 36″ Deluxe.
These are calculated closed-position gaps, not walkways: the long-desk comparison keeps the futon 30″ from the far wall and 2″ off the right wall, with 28″ chairs at the model positions. The right-corner comparison keeps it 2″ off the left wall. Actual chair bases and upholstery can reduce the gaps. The model still shows the requested 72″ × 30″ futon.
Walnut desks for two3 approaches · custom, DIY, ready-made
Closest to the render. Solid American black walnut, wide-plank construction, and custom dimensions. Request a 125″ × 24″ top with an eased straight edge and a natural matte finish. This is the wood top only; a builder would add black square steel supports and plan the long span around both chairs.
Ask the maker to confirm feasibility, thickness, seams, support spacing, and price for this length. For the right-corner option, request a 93″ × 24″ main top plus a 72″ × 24″ return, joined to make the 96″ overall side run. These are proposed order sizes, pending field measurements.
IKEA KARLBY · walnut veneer tops ↗
$558 for two topsLower-cost DIY route. Two 74″ tops at $279 each could be trimmed to 62.5″ apiece for a 125″ run with a center seam. Walnut veneer over particleboard; each top is 25⅝″ deep × 1½″ thick. Legs, joining, cutting, and support are extra.
The extra 1⅝″ depth reduces the desktop-to-futon-end gap from 4″ to 2⅜″. IKEA specifies supporting legs for overhangs over 9⅞″ and no more than 31½″ between those legs. Design the supports around both chairs; do not copy the render's long unsupported span.
Two Vari Table 60×24 desks · walnut / black ↗
Listed $599 eachEasiest ready-made route. Choose Walnut/Black: a wood-look laminate surface on a slim dark base. Two desks make a 120″ × 24″ work area, 5″ shorter than the modeled top, with a nominal pair price of $1,198. Confirm the selected finish price.
The center seam and extra legs change the open underside. Check chair placement, base clearance, and finished desktop height before buying; centering a chair on each desk will change the futon clearance shown in our plan.
Floating walnut shelves2 makers · hidden brackets
UltraShelf · custom walnut floating shelves ↗
Configure for priceBest control over the dimensions. Choose walnut with Natural Clear Coat and a slim 1¼″ or 1¾″ profile; these thicknesses use hardwood. Hidden bracket and mounting hardware are included. Custom lengths run from 12″ to 90″, so the 125″ upper shelf needs separate supported sections.
Urbandi · solid walnut floating shelves ↗
$249 · 30″ × 10″Close material and color match. Solid walnut, 1¾″ thick, with a concealed steel bracket. The linked finished 30″ × 10″ shelf is a price example. Standard lengths reach 84″; use their custom-sizing service for the narrow shelves around our window. The full set will cost more.
Sizes to price for the straight-desk concept: two 34″ left shelves, two 13″ right shelves, and an upper run totaling 125″. Aim for 10–11″ depth. A pair of approximately 62.5″ sections could form the upper run, each with its own support. Confirm window trim, wall offsets, seams, and bracket locations before ordering.
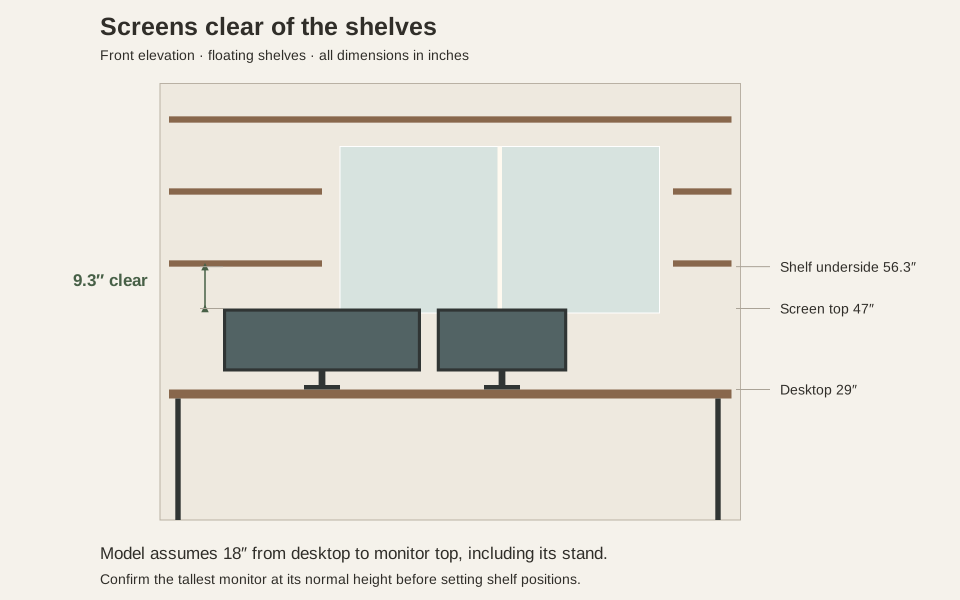
Keep the lowest shelf underside at least 56.3″ above the floor to preserve the model's 9.3″ gap above the assumed 47″ monitor tops. The actual tallest monitor still needs measuring. Have the maker confirm the bracket and wall attachment for the intended book load, especially on the short 13″ shelves.
Screen and shelf clearance · 9.3″ in the model
Both monitor tops are 47″ above the floor; the lowest shelf underside is 56.3″. That leaves 9.3″ of vertical space. The exported models were checked for screen intersections with shelves and bookcase panels, with none found. This assumes an 18″ height from desktop to monitor top, including its stand; the actual tallest monitor still needs measuring.
A six-foot armless futon
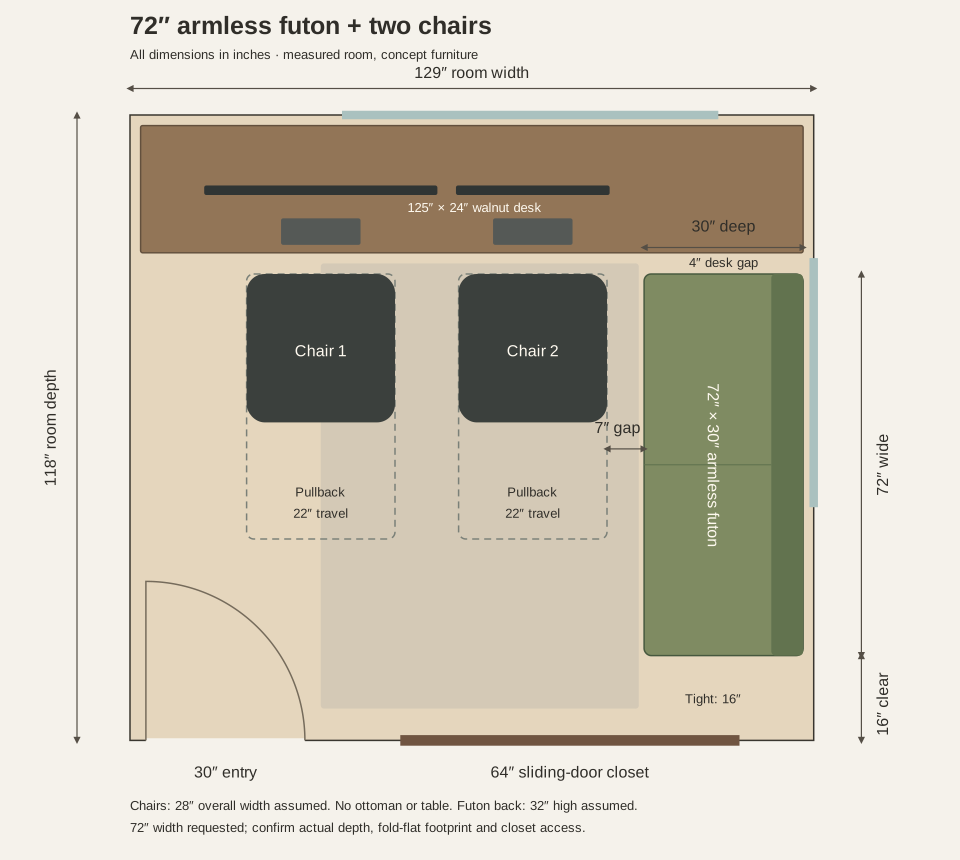
The new target is 72″ wide, with no armrests. The model uses a 30″ closed depth and 32″ back height, both still estimates. With its front end 30″ from the far wall, the futon leaves 16″ to the closet wall. It fits within the room outline, but access at the closet end is tight.
| Armless futon, closed | To closet wall | Right chair to futon |
|---|---|---|
| 72″ × 30″ · modeled | 16″ | 7″ |
| 72″ × 32″ · deeper | 16″ | 5″ |
| 72″ × 34″ · deeper | 16″ | 3″ |
The 72″ width is the full outside footprint, not a seat width with extra arms added. All three depths leave 4″ beyond the desktop. Chair gaps assume 28″-wide chairs in the shown positions. Removing armrests makes the full width usable for seating; it does not increase the 16″ gap at the closet end. The illustrated 44″ open depth overlaps the right chair's pullback area, so folding it flat would require moving furniture. Actual closed depth, open depth and rear operating clearance depend on the futon.
Explore the room in 3D
Start with the new daylight studio, adjust the assumed chair width, show pullback zones, or test an occasional guest cot. The four earlier furniture studies remain available for comparison.
Compare the layouts
10′9″ × 9′10″ · ceiling 8′1″Furniture & windows
Measurements & assumptions
| Element | Size | Basis |
|---|---|---|
| Room interior | 129″ × 118″ × 97″ | Approximate room measurements |
| Entrance door | 30″ wide | Room measurement; swings toward left wall |
| Closet to right corner | 14″ | Room measurement, orientation inferred from photos |
| Closet to entrance | 18″ | Room measurement |
| Closet opening | 64″ × 82″ | Measured inside the door jamb; sliding doors |
| Entry position | 3″ from left corner, inferred | Remainder of rear-wall dimensions; gap/trim basis needs checking |
| Front window | 71″ × 37″; bottom 46″ | Supplied measurements; opening/trim basis to confirm |
| Side window | 47″ × 37″; bottom 46″ | Supplied measurements; opening/trim basis to confirm |
| Window positions | Front: 40″ from left corner; side: 27″ from far corner | Photo estimates; both offsets need measuring |
| New studio | 125″ × 27″ × 29″ desk; 50″ × 18″ × 19″ bench | New proposal. See the studio plan above; following furniture rows describe the earlier layouts. |
| Corner desk | 76″ main × 60″ return; 24″ deep; 29″ high | Concept dimensions |
| Long desk | 125″ × 24″; 29″ high | Two workstations; open underneath |
| Monitor / shelf clearance | 47″ monitor top; 56.3″ shelf underside; 9.3″ clear | Model assumes 18″ desktop-to-monitor-top height including stand; confirm actual equipment |
| Existing chairs | Two; 28″ wide each assumed | Actual arm/base width still needed; 22″ pullback movement modeled |
| Shelves | Long desk: 11″ deep; corner: 10″; levels at 57″, 73″, 89″ | Concept dimensions; openings kept clear |
| Futon & table | Armless futon 72″ × 30″ × 32″; table 36″ × 18″ × 16″ | 72″ width and armless style requested; depth, height and opening mechanism still assumed. Table omitted in floating-shelf version. |
The room measures about 10 feet 9 inches by 9 feet 10 inches, with a 97-inch ceiling. The front window is 71 × 37 inches and the right window is 47 × 37 inches, both starting 46 inches above the floor. The model treats these as opening dimensions, pending confirmation of the trim measurement. The sliding-door closet opening measures 64 × 82 inches inside the jamb. Window positions and furniture sizes are still estimates. The rear-wall measurements leave a 3-inch remainder, provisionally placed beside the entry until jamb and trim positions are checked. Clearance near the closet needs checking.